Leave a Message

Thank you for your message. We will be in touch with you shortly.

Explore Our Properties
5871 (Lot 107) Cougar Prowl Run NW
VIEW PHOTOS
Provided by NWMLS, Bought with Infinity Real Estate, LLC and Listed by Melina Eshinski, 253-564-1062 at GCH Puget Sound, Inc.
$1,172,664

5871 (Lot 107) Cougar Prowl Run NW

4 Beds 4 Baths 3,402 Sq.Ft. 0.96 Acres

Description

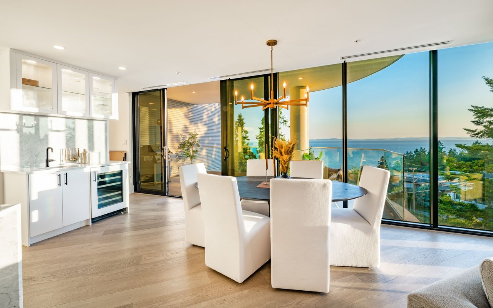
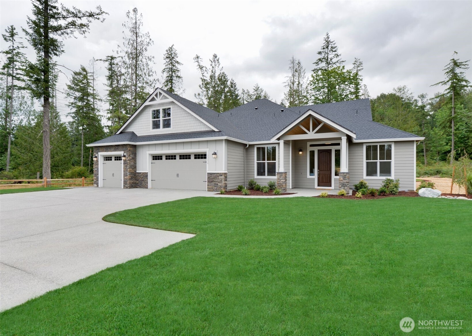
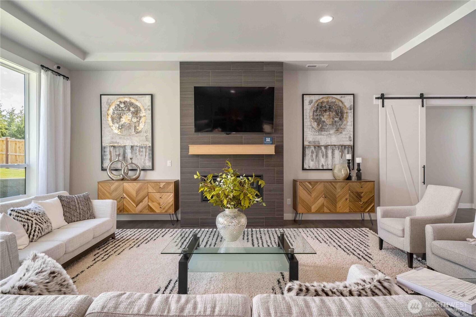
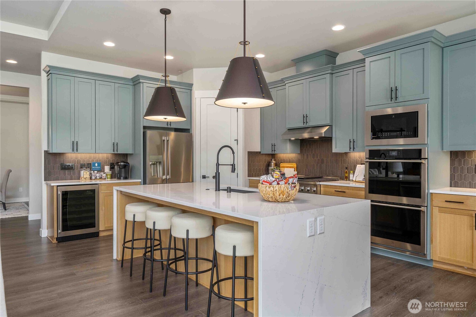
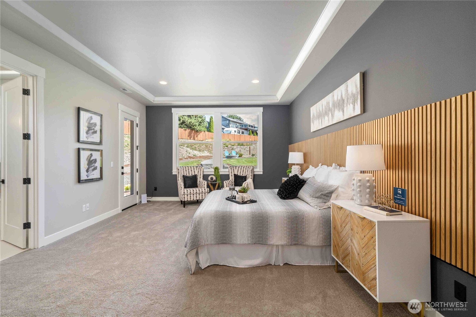
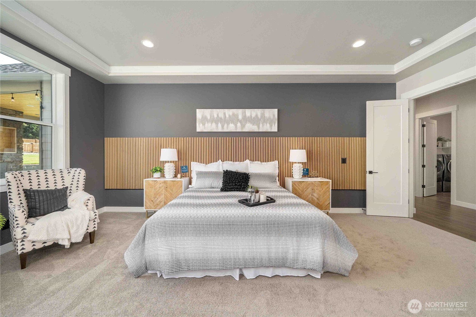
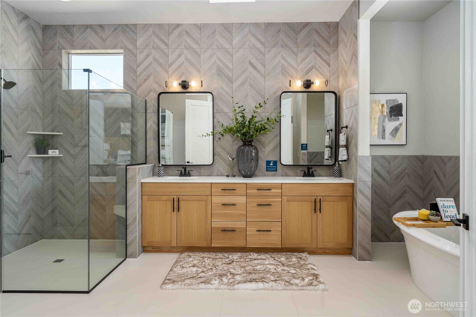
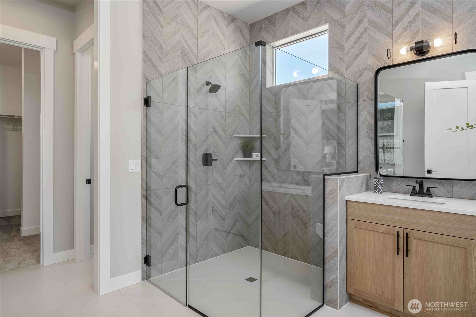
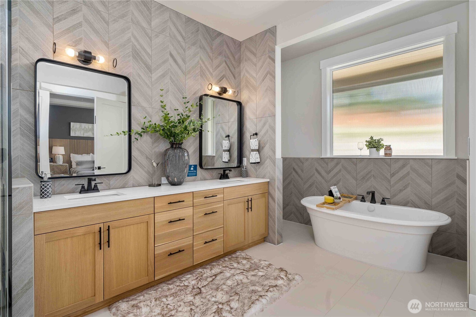
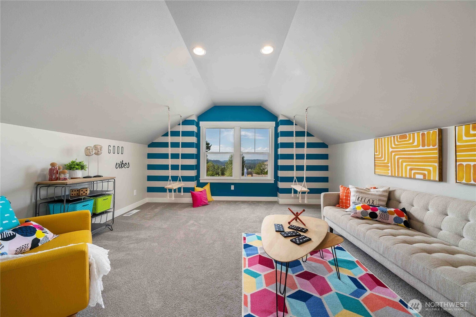
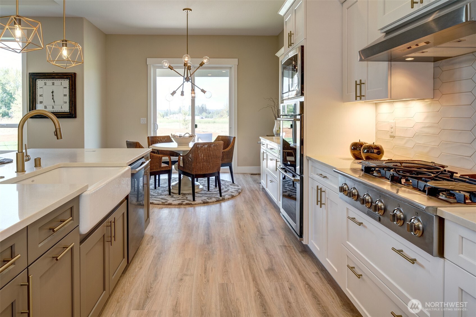
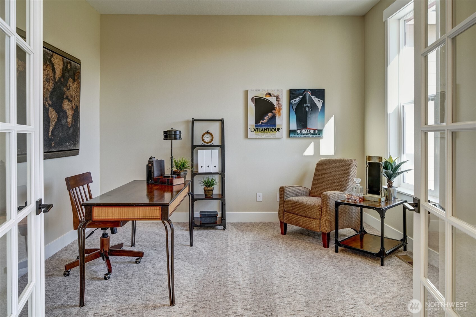
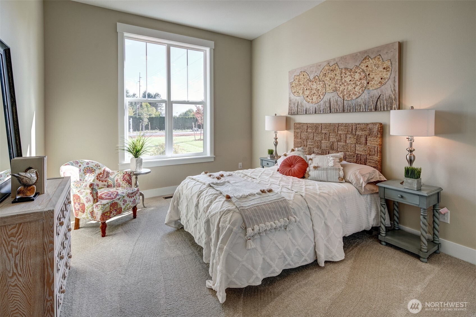
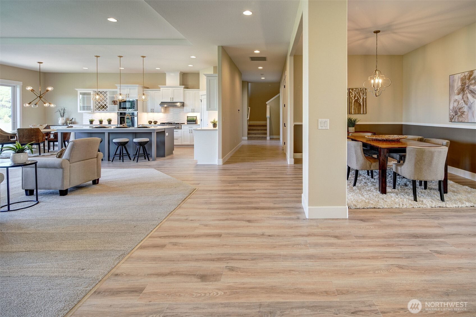
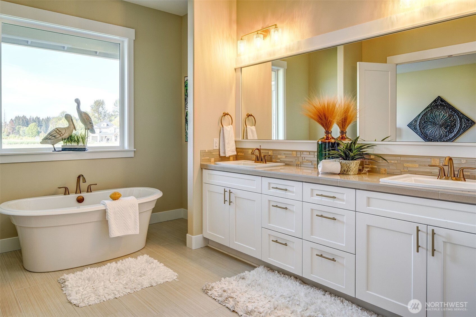
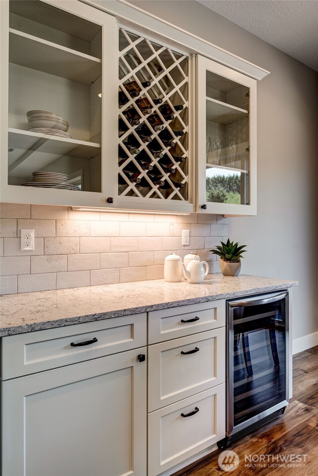
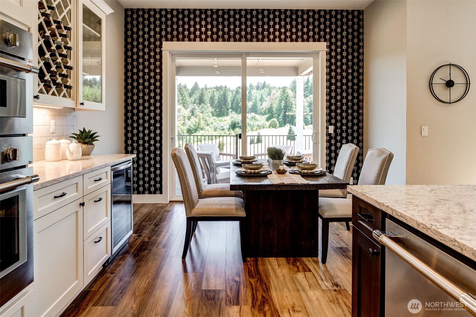
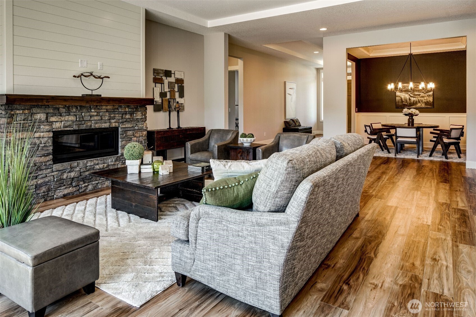
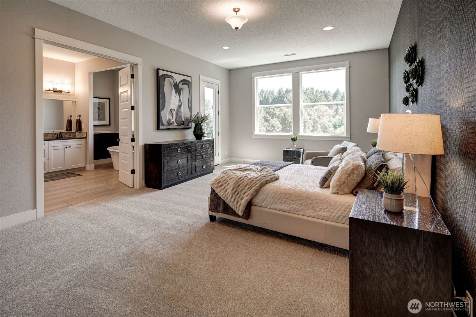
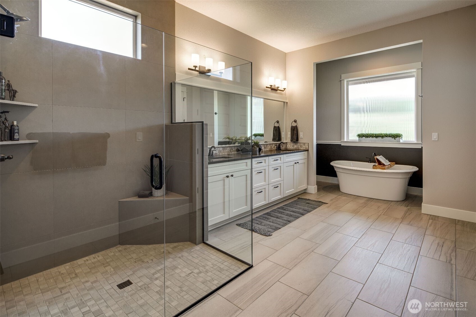
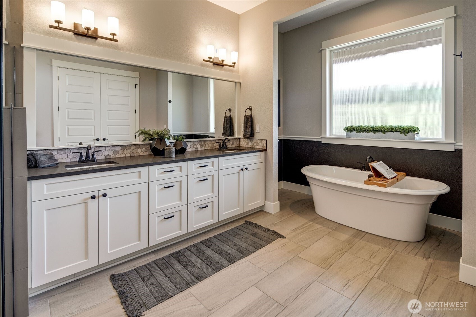
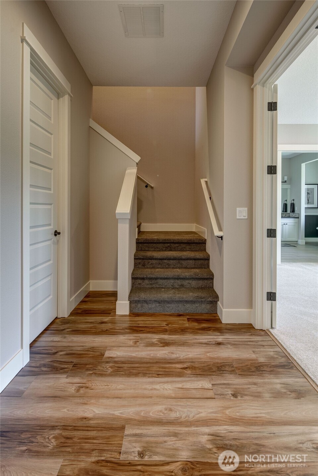
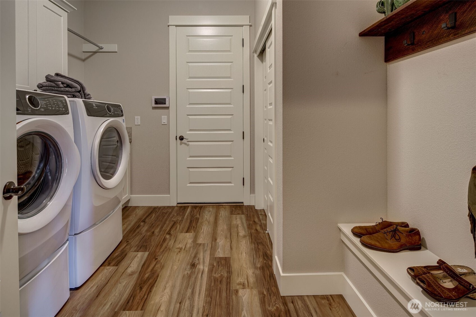
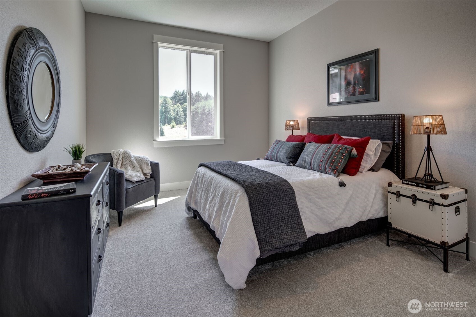
the CASCADE at SKYFALL by GARRETTE HOMES ~ Permits are approved and awaiting your design studio selections. Enjoy this lauded primary on main masterful design. 10ft ceilings and 8ft doors across the expansive main level. Stunning kitchen w/ GE monogram appliances, Lovely open concept dining. Primary suite is Huge! Access via French doors into the bed & bath, Large curbless shower, freestanding soaking tub AND a separate primary suite back patio. Head upstairs for a dedicated guest suite. Enjoy the peace and tranquility of country estate living combined with the 10 min. proximity to Silverdale shopping! Photos are of specific home for sale. Builder offers a Buyer broker commission for registered agency. Ask about our Closing Cost Incentives

Share Property

Location

5871 (Lot 107) Cougar Prowl Run NW, Bremerton, WA 98312

Status

Sold

Date Sold

September 3, 2026
Sarah Husby

Sarah Husby

Property Amenities

Interior
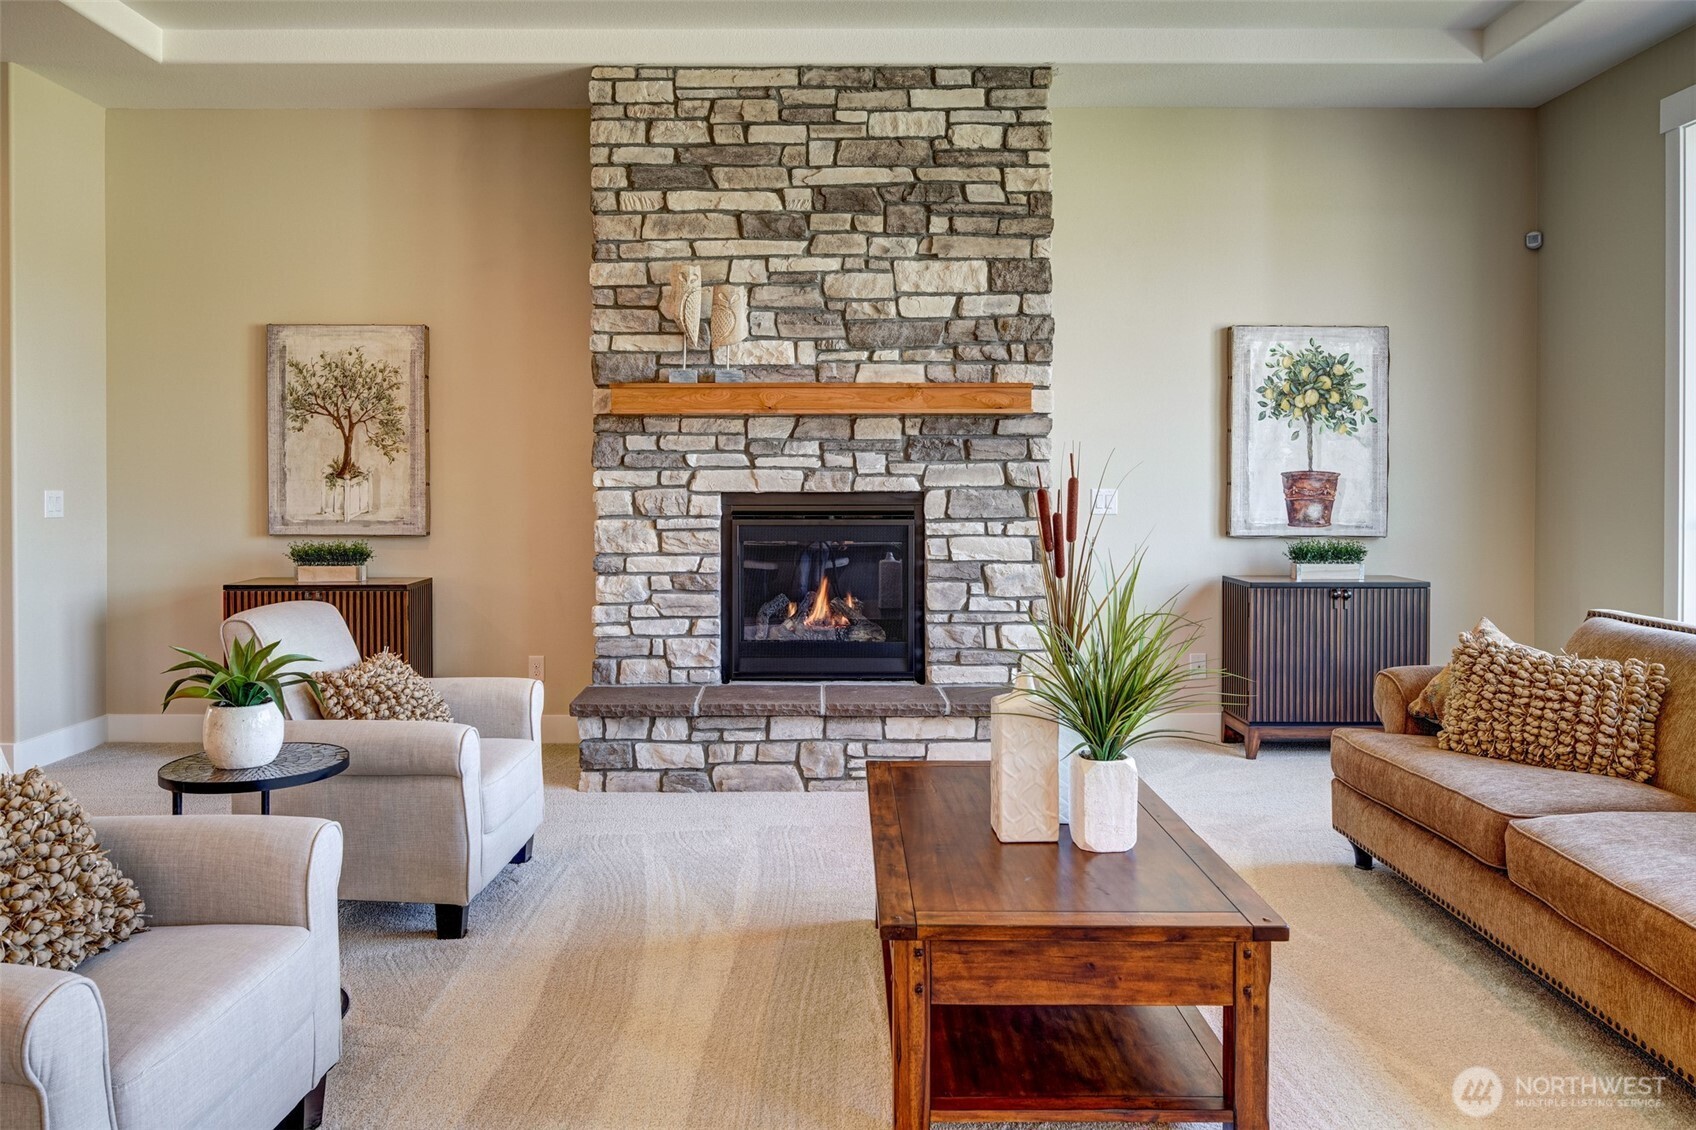
Fireplace Gas
Appliances Dishwasher, Double Oven, Microwave, Stove(s)/Range(s)
Flooring Ceramic Tile, Laminate, Vinyl, Carpet
Total Bedrooms: 4
Half Bathrooms: 1
Three-Quarter Bathrooms: 1
Full Bathrooms: 2
Other Interior Features Bath Off Primary, Dbl Pane/Storm Window, Dining Room, Fireplace, French Doors, Pantry, Security System, Walk-In Closet(s), Water Heater
Area & Lot
Total area 3,402 Sq.Ft.
Lot Area 0.96 Acres
Living area 3,402 Sq.Ft.
MLS® ID 2464945
Year Built 2025
School District Central Kitsap #401
High School Buyer To Verify
Middle School Buyer To Verify
Elementary School Silverdale Elem
Architecture Styles Craftsman
Type Residential
Status Sold
Exterior
Stories 2
Air conditioning 90 High Efficiency, Heat Pump
Heat type 90 High Efficiency, Heat Pump
Water Source Public
Security Features Security System
Sewer Septic Tank
Other Exterior Features Cement/Concrete, Stone
Parking Driveway, Attached Garage
Roof Composition
Finance
Sales Price $1,172,664
HOA Fees $1,165 yearly
Real Estate Tax $1 yearly

Kitsap County, WA

Discover Kitsap County – A waterfront haven with small-town charm and easy access to Seattle.

Work With Us

We pride ourselves in providing personalized solutions that bring our clients closer to their dream properties and enhance their long-term wealth. Contact us today to find out how we can be of assistance to you!