Infinity Real Estate
1192 NW Drury Lane
1192 NW Drury Lane
1192 NW Drury Lane
1192 NW Drury Lane
1192 NW Drury Lane
1192 NW Drury Lane
1192 NW Drury Lane
1192 NW Drury Lane
1192 NW Drury Lane
1192 NW Drury Lane
1192 NW Drury Lane
1192 NW Drury Lane
1192 NW Drury Lane
1192 NW Drury Lane
1192 NW Drury Lane
1192 NW Drury Lane
1192 NW Drury Lane
1192 NW Drury Lane
1192 NW Drury Lane
1192 NW Drury Lane
1192 NW Drury Lane
1192 NW Drury Lane
1192 NW Drury Lane
1192 NW Drury Lane
1192 NW Drury Lane
1192 NW Drury Lane
1192 NW Drury Lane
1192 NW Drury Lane
1192 NW Drury Lane
1192 NW Drury Lane
1192 NW Drury Lane
1192 NW Drury Lane
1192 NW Drury Lane
1192 NW Drury Lane
1192 NW Drury Lane
1192 NW Drury Lane
1192 NW Drury Lane
1192 NW Drury Lane
1192 NW Drury Lane
1192 NW Drury Lane
VIEW PHOTOS
Provided by NWMLS, Bought with Infinity Real Estate, LLC and Listed by Jill M. Wallen, 360-692-2600 at Sterling Property Group
$775,000

1192 NW Drury Lane

3 Beds 3 Baths 4,056 Sq.Ft. 0.91 Acres

Description

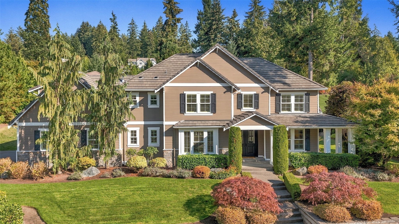
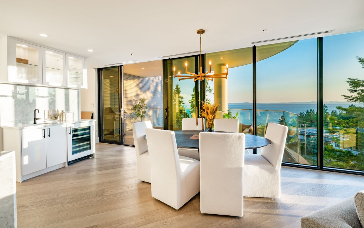
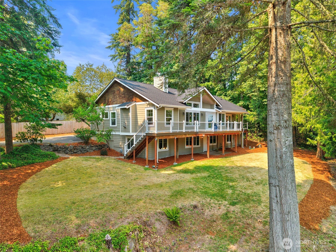
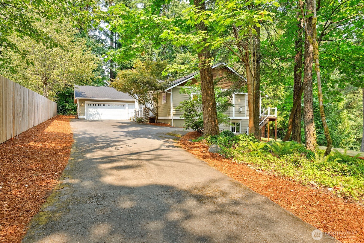
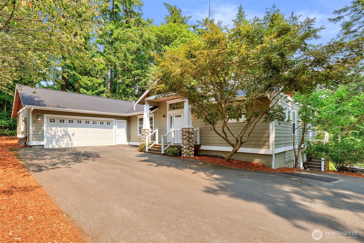
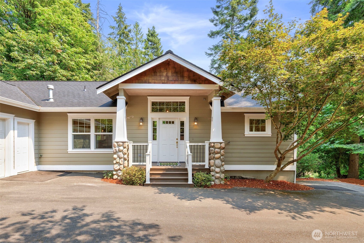
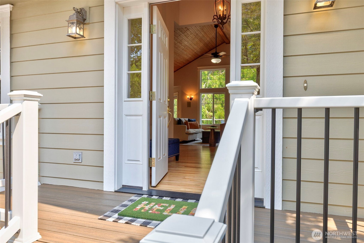
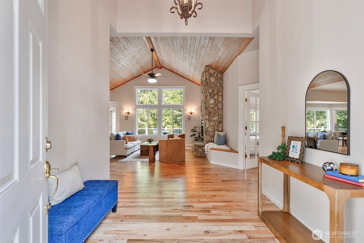
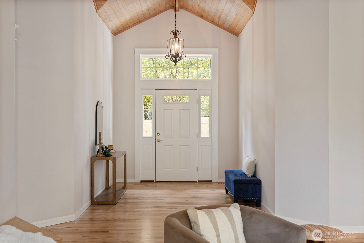
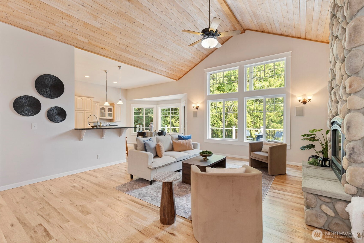
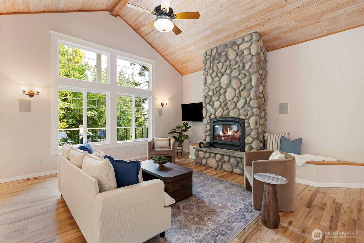
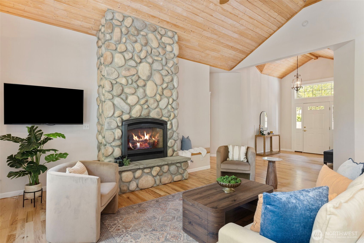
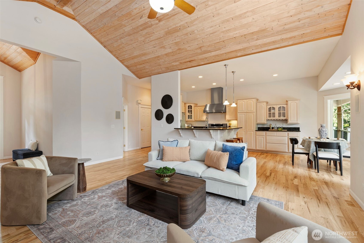
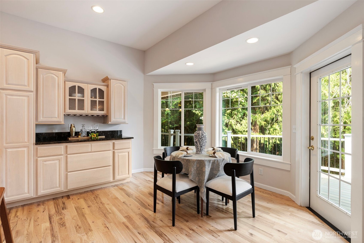
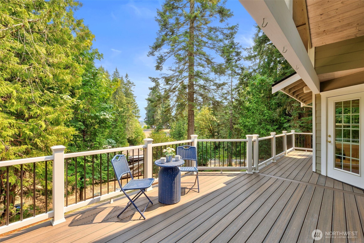
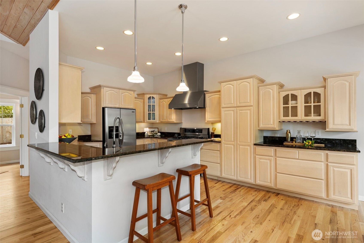
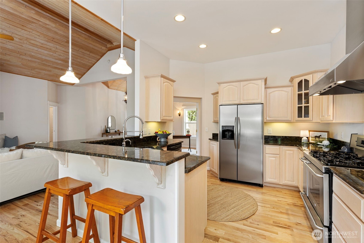
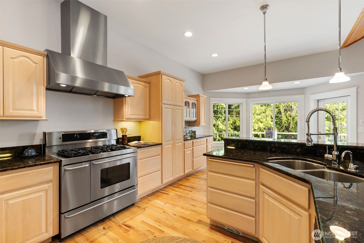
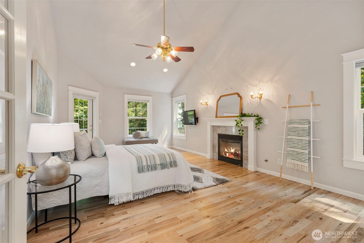
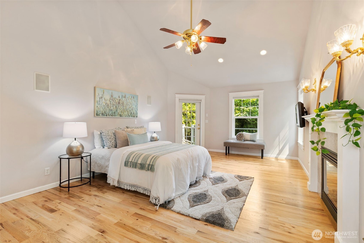
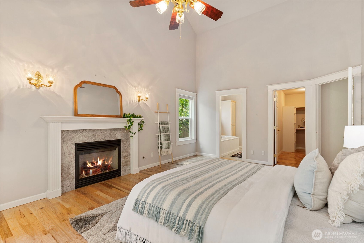
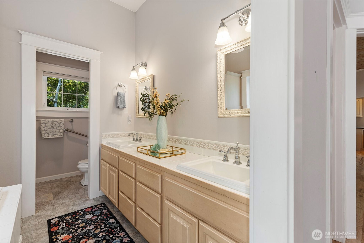
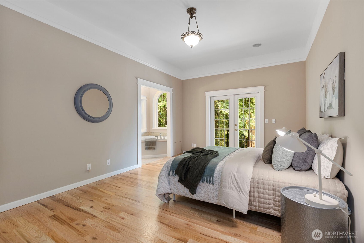
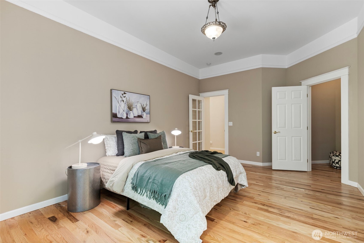
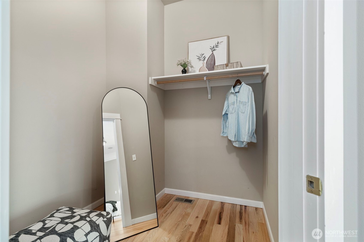
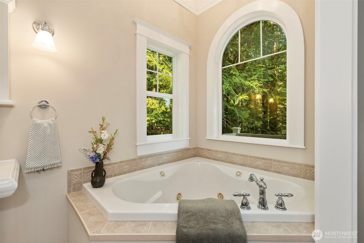
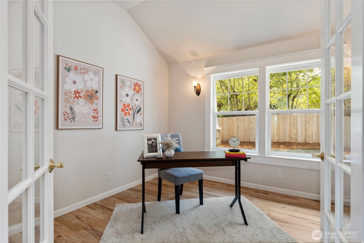
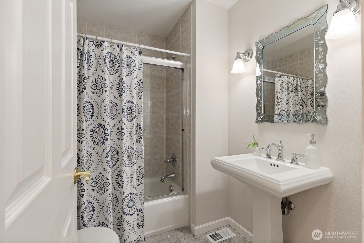
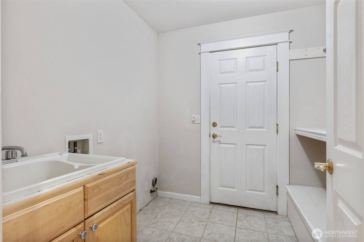
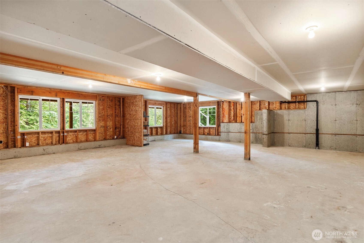
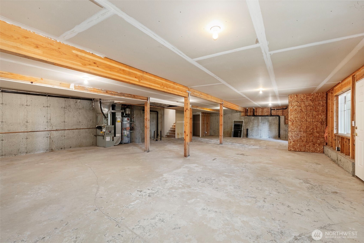
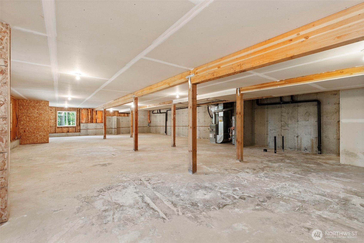
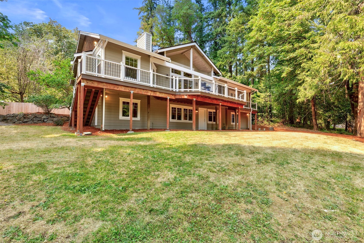
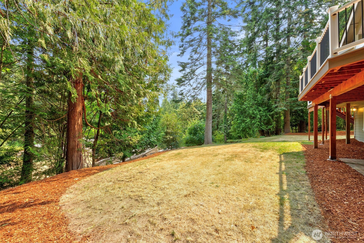
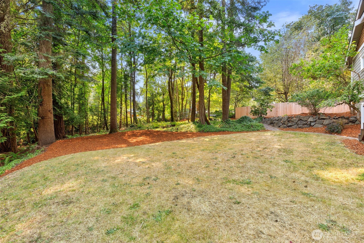
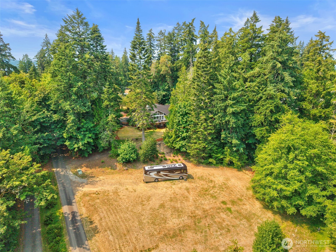
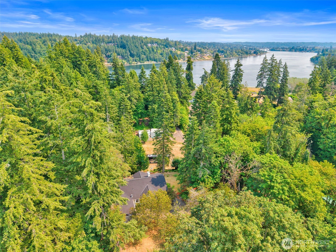
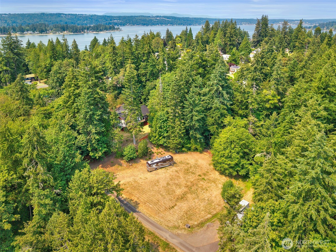
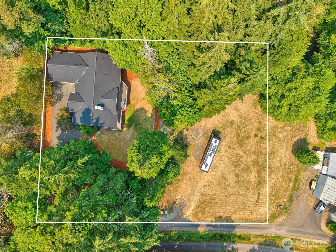
Wonderful Custom-built daylight rambler on a large, private homesite. Newly refinished hardwood floors, marble floors in two of the bathrooms, custom cabinetry, granite countertops and 48"Frigidaire gas range/electric oven create a beautifully appointed chef's kitchen. The great room living features dramatic vaulted ceilings and a stunning floor to ceiling stone gas fireplace, creating a warm and inviting space for gathering and entertaining. Built-in speakers in most rooms.This thoughtfully designed home offers two luxurious primary suites, one with its own cozy fireplace. A third bedroom is currently used as a home office, with the existing desk area easily converted to a closet, if desired. In addition to the 2072 square feet of finished living space on the main level, the home includes an expansive 1984 square foot unfinished daylight basement, offering endless possibilities for future expansion. Rough plumbing for an additional bathroom is already in place, making it easy to customize the space to suit your needs. New composition roof was installed in June 2026; gas line has been plumbed to the utility room and the deck for BBQ connection.

Share Property

Location

1192 NW Drury Lane, Bremerton, WA 98312

Status

Sold

Date Sold

September 11, 2026
Bre Enbom

Bre Enbom

Property Amenities

Interior
Fireplace Gas
Appliances Dishwasher, Double Oven, Refrigerator, Stove(s)/Range(s)
Flooring Ceramic Tile, Hardwood, Marble
Total Bedrooms: 3
Full Bathrooms: 3
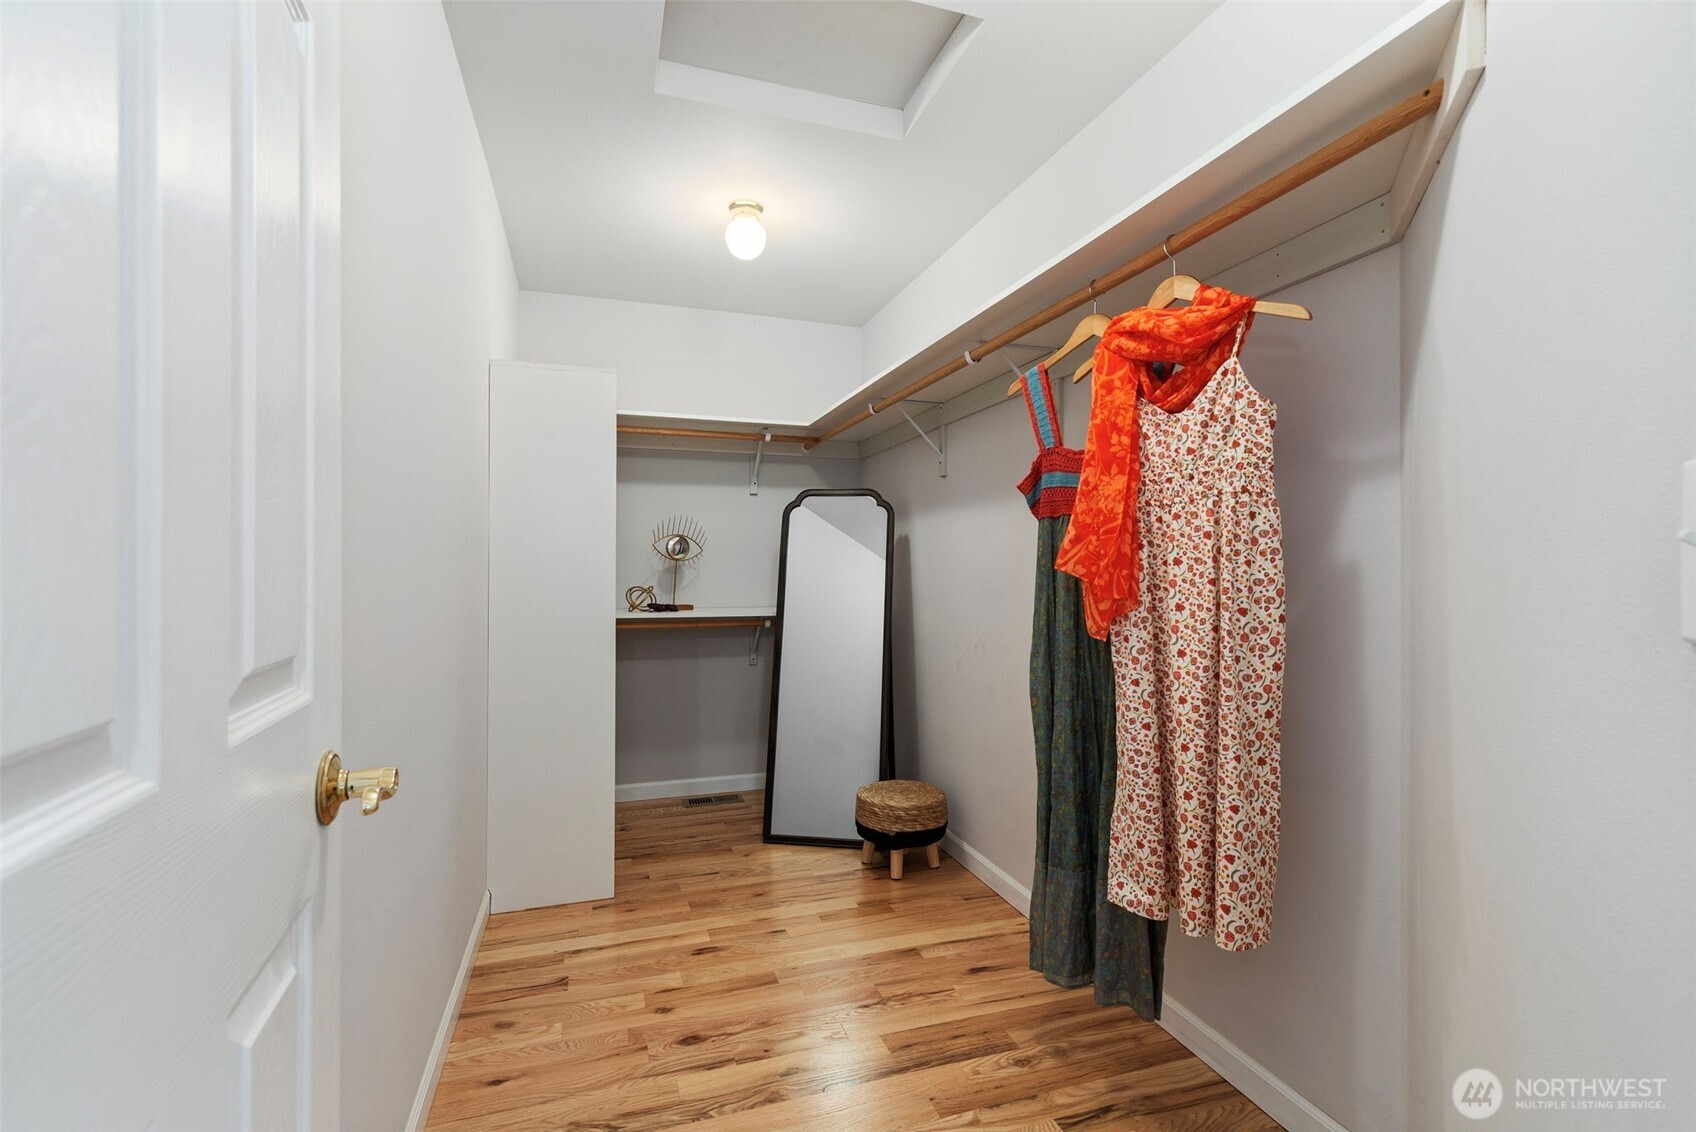
Other Interior Features Second Primary Bedroom, Bath Off Primary, Built-In Vacuum, Ceiling Fan(s), Dbl Pane/Storm Window, Fireplace, Fireplace (Primary Bedroom), French Doors, High Tech Cabling, Jetted Tub, Vaulted Ceiling(s), Walk-In Closet(s), Water Heater
Area & Lot
Total area 4,056 Sq.Ft.
Lot Area 0.91 Acres
Living area 4,056 Sq.Ft.
MLS® ID 2552348
Year Built 2003
School District Bremerton #100c
High School Bremerton High
Middle School Mtn View Mid
Elementary School Crownhill Elem
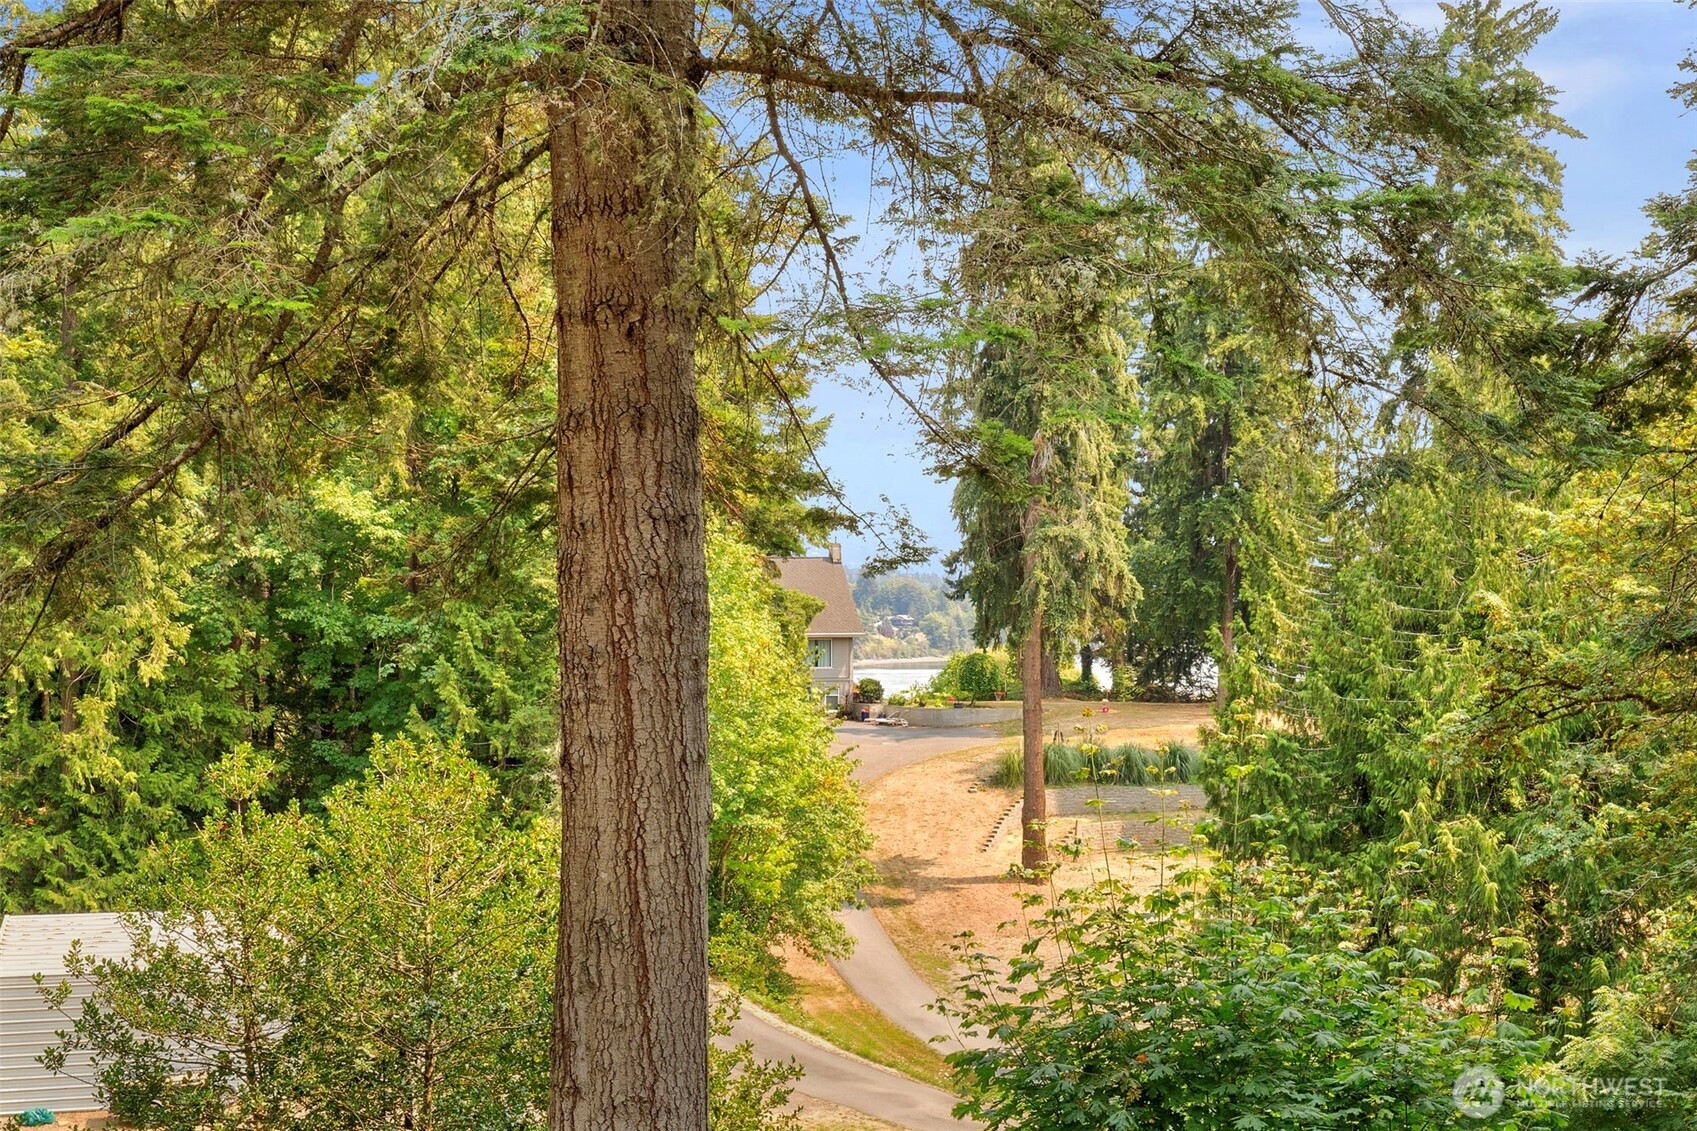
View Description Bay,Partial,Sound
Architecture Styles Contemporary
Type Residential
Status Sold
Exterior
Stories 1
Air conditioning 90 High Efficiency, Central Air, Forced Air
Heat type 90 High Efficiency, Forced Air, Recirculation Pump
Water Source Public
Security Features Partially Fenced
Sewer Septic Tank
Other Exterior Features Cement Planked, Stone, Wood
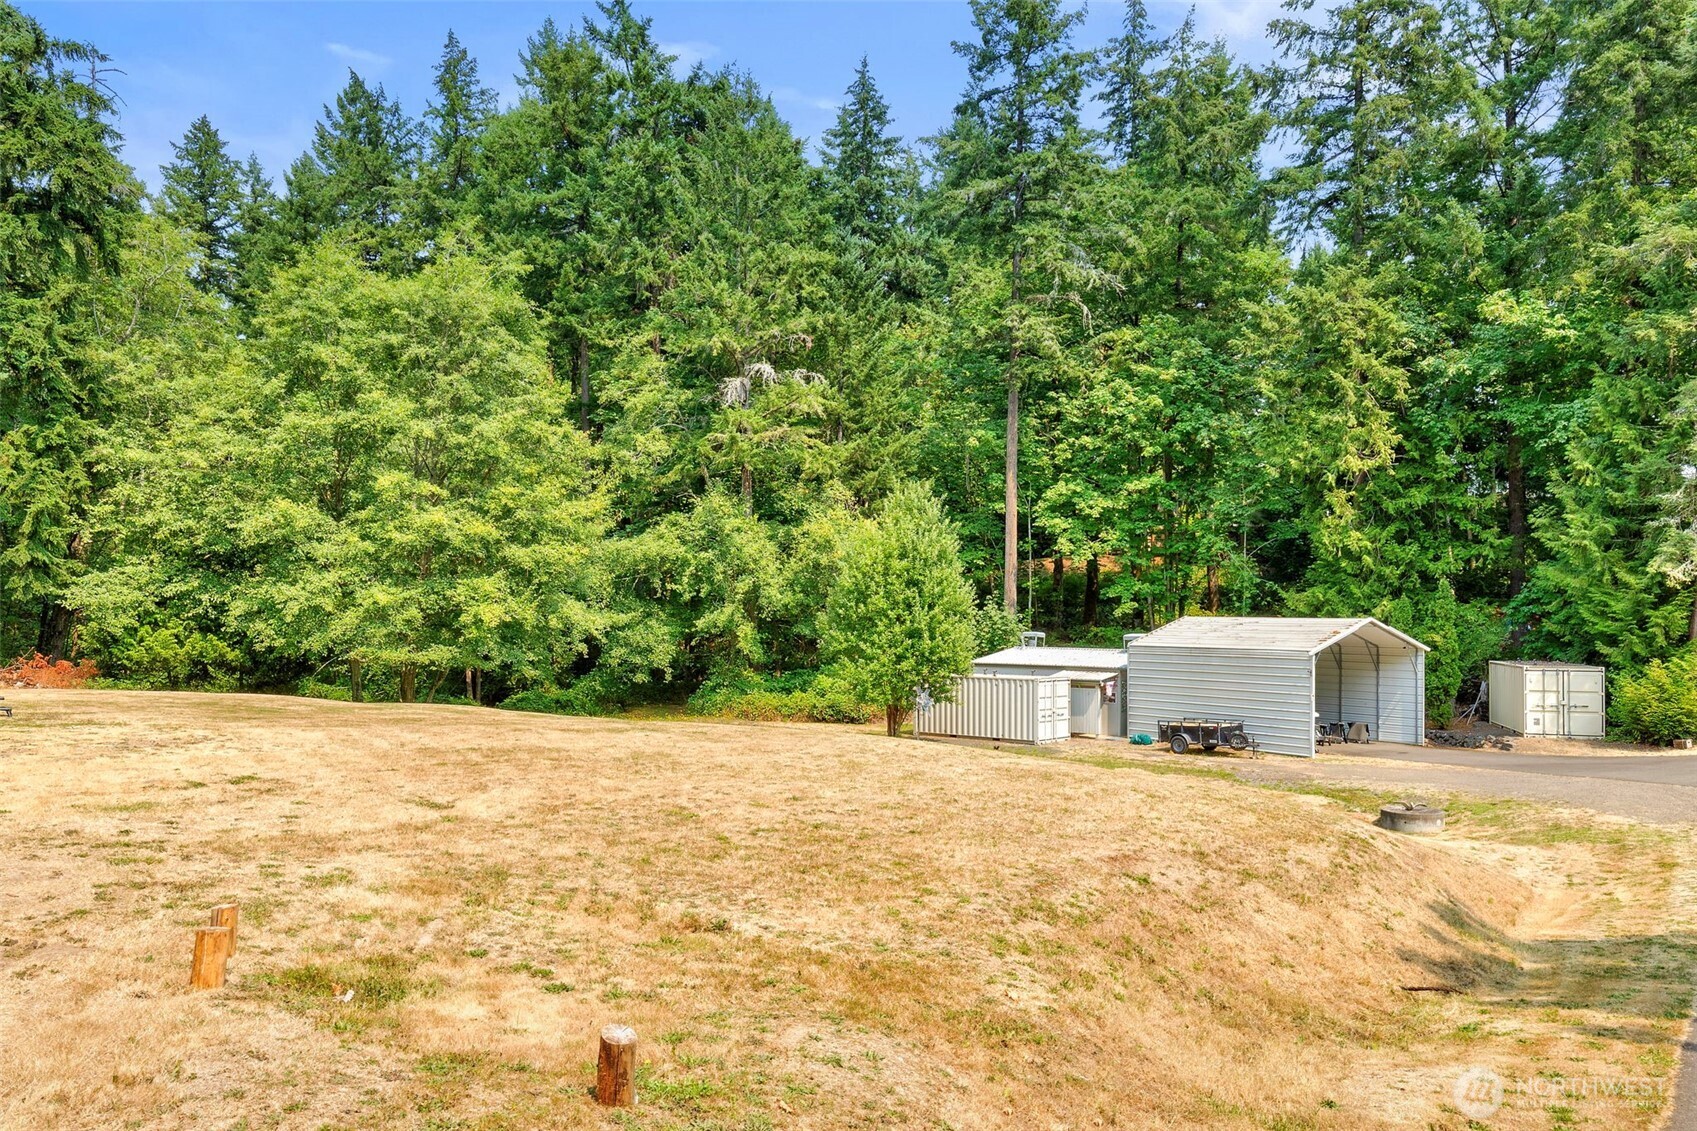
Parking Driveway, Attached Garage, Off Street, RV Parking
Lot Features Dead End Street, Paved, Secluded
Roof Composition
Finance
Sales Price $775,000
Real Estate Tax $563 yearly

360 Virtual Tour

Take a tour of this property

Kitsap County, WA

Discover Kitsap County – A waterfront haven with small-town charm and easy access to Seattle.

Work With Us

We pride ourselves in providing personalized solutions that bring our clients closer to their dream properties and enhance their long-term wealth. Contact us today to find out how we can be of assistance to you!